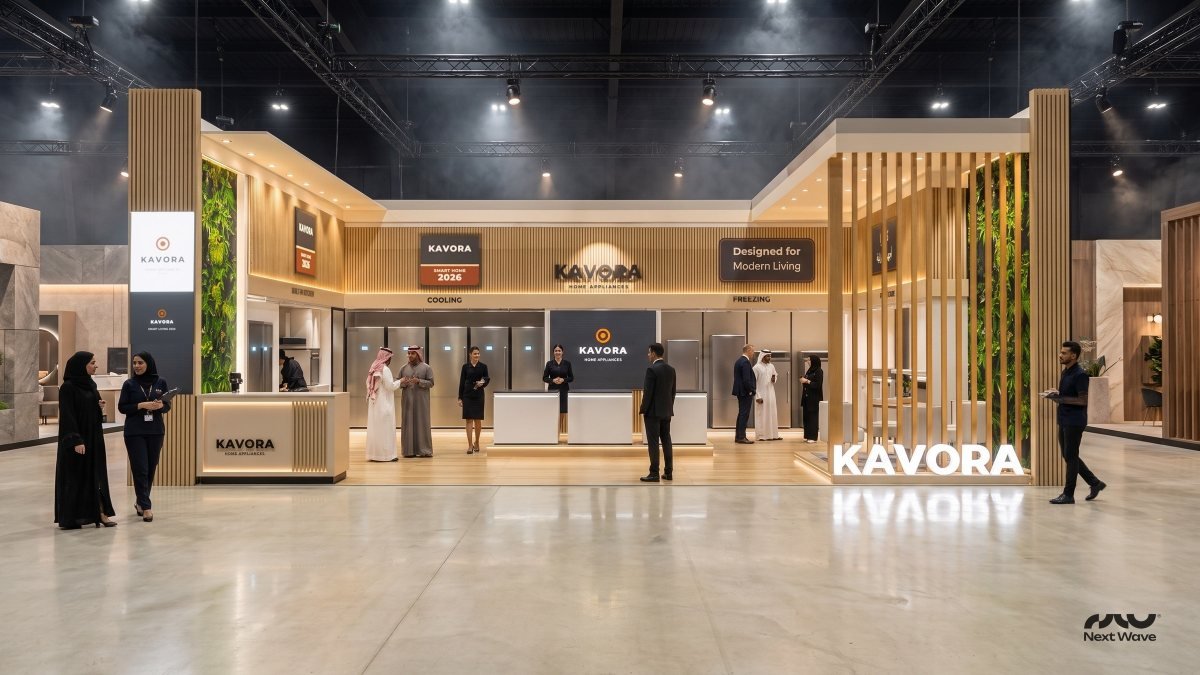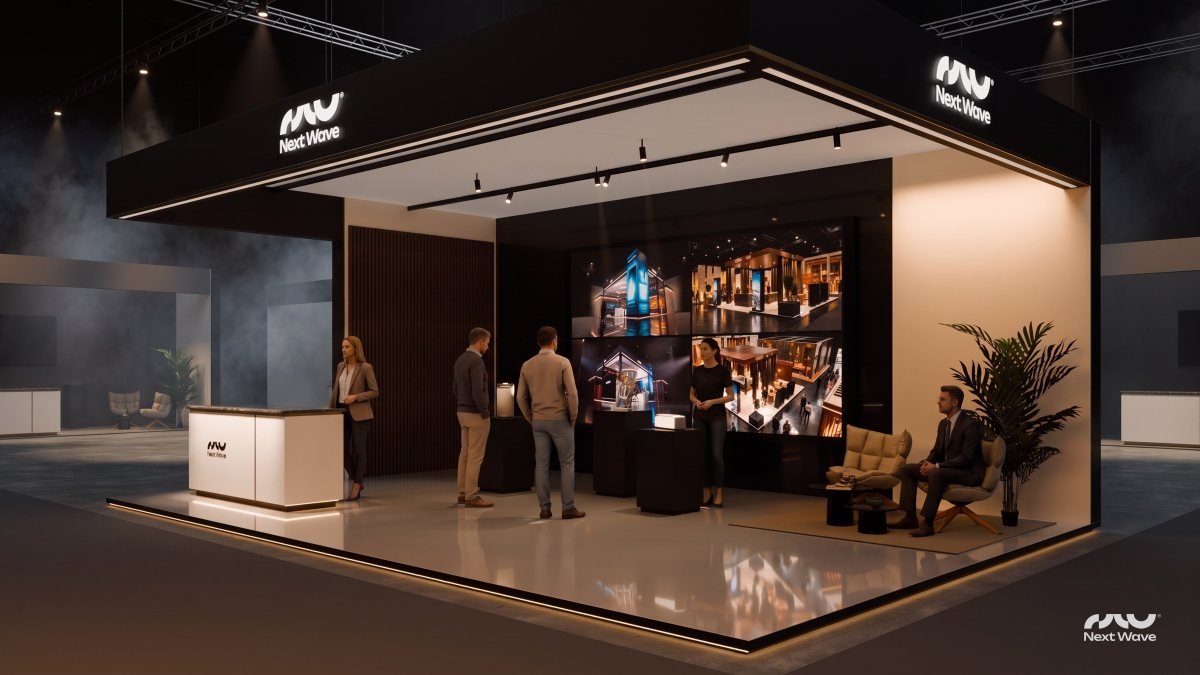
A pavilion is not a bigger stand. It is a different discipline.
Where a stand sells a product, a pavilion builds a place — combining architecture, narrative and hospitality into an environment people want to enter and remember. A pavilion may bring together:
Built for the scale of your ambition.
From corporate flagships to national and destination pavilions — each designed, delivered and operated as an integrated experience.
Corporate pavilions
Flagship brand environments at scale
Government & destination pavilions
National and regional representation
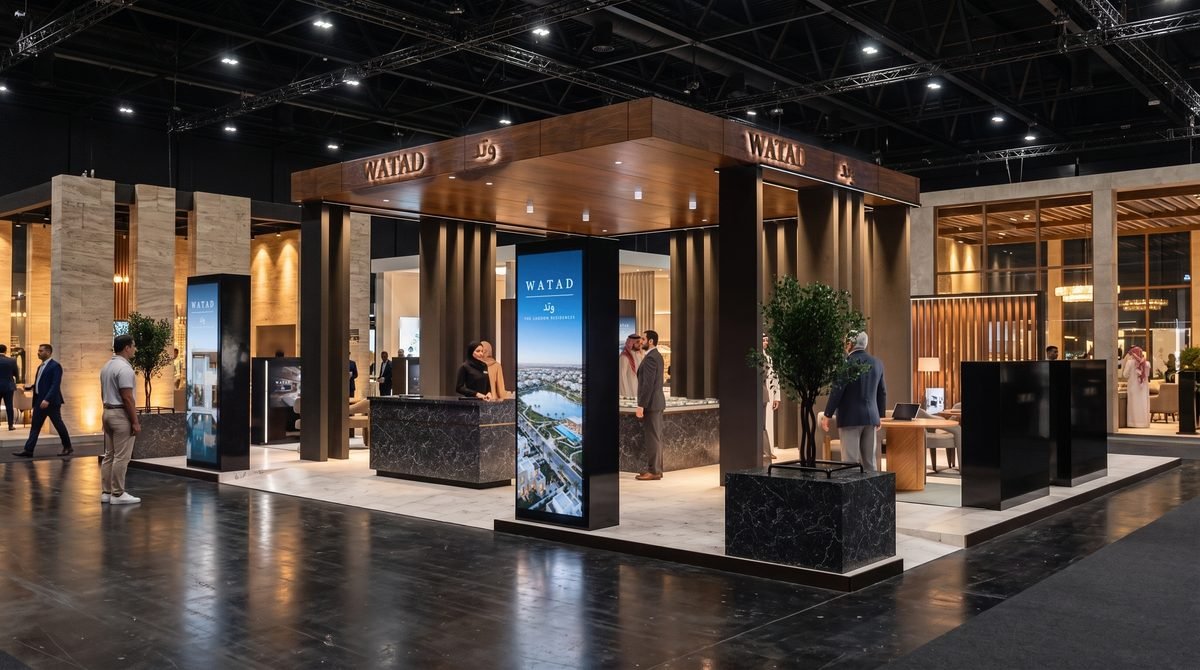
Real-estate & investment pavilions
Showcase zones for projects and offers
Technology & innovation pavilions
Interactive, immersive and future-facing
Industry & energy pavilions
Engineered, robust, sector-specific
Retail & consumer-experience zones
Product-led environments that sell
Product-launch environments
Reveals engineered for impact
Conference experience spaces
Audience, stage and hospitality in flow
Multi-brand / group pavilions
One space, many brands, joined by strategy
Each pavilion type, visualized.
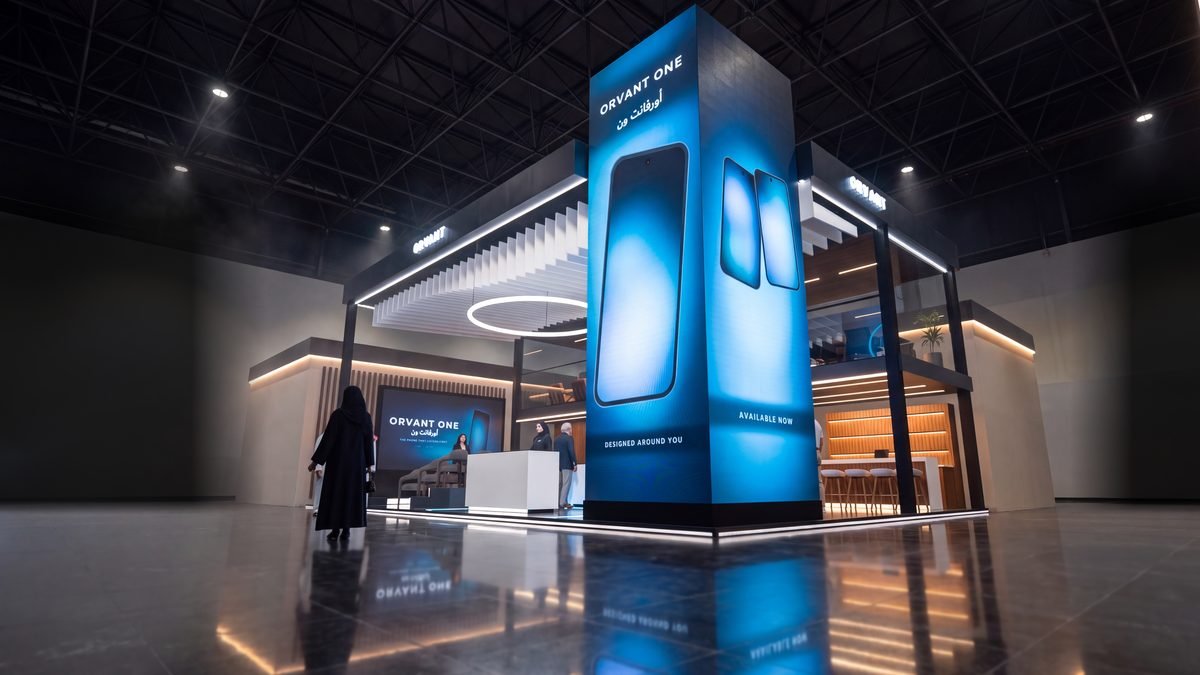
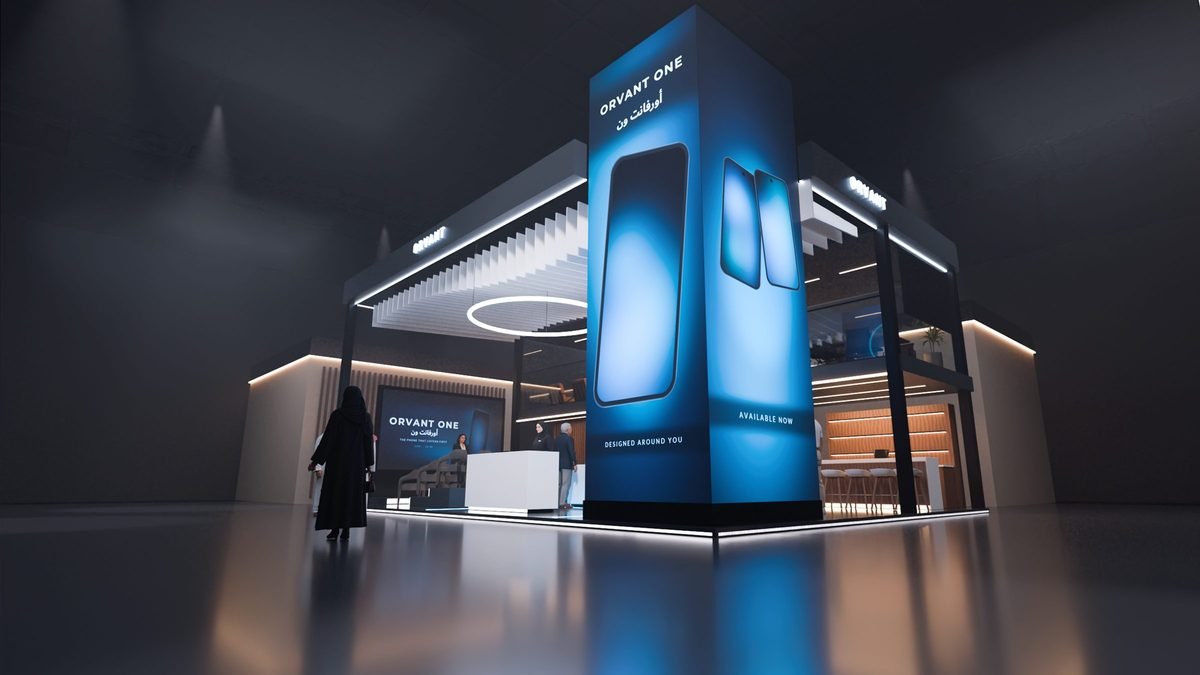
Concept Design — Corporate Pavilion
Concept Design — Government & Destination Pavilion
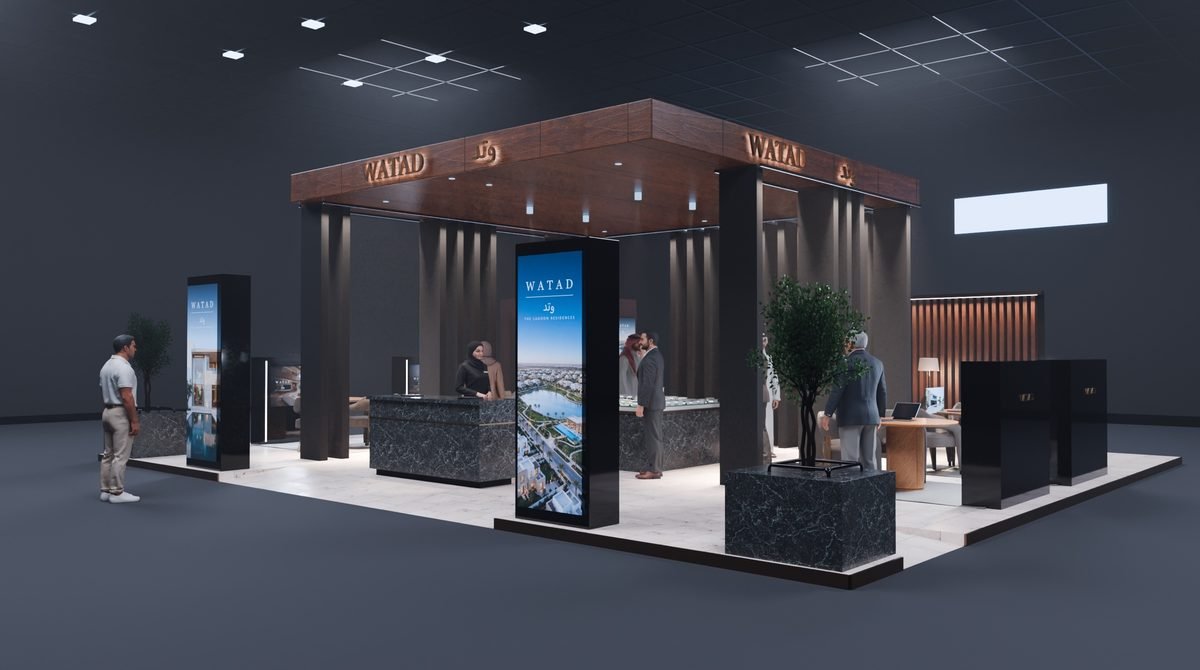
Concept Design — Real-Estate & Investment Pavilion
Concept Design — Technology & Innovation Pavilion
Concept Design — Industry & Energy Pavilion
Concept Design — Retail & Consumer-Experience Zone
Concept Design — Product-Launch Environment
Concept Design — Multi-Brand PavilionEntry to exit, designed as a story.
Every pavilion is choreographed as a sequence — drawing visitors in, guiding them through the brand, and leaving a memory they keep.
Attraction
Draw the eye from across the hall
Orientation
Signal clearly what this place is
Brand introduction
Open the story on arrival
Exploration
Guide movement through the space
Product / service experience
Let the offer be felt, not explained
Interaction
Give visitors something to do
Business conversation
Private, comfortable, equipped
Lead capture
Every visit becomes a contact
Memorable exit
Leave with a reason to return
One experience, many layers.
A pavilion succeeds when every layer is designed together and operated as one system.
Strategic discovery to post-event review.
Strategic discovery
Objectives, audience, stakeholders and budget.
Experience narrative
The story the pavilion will tell.
Visitor-journey planning
Entry, flow and zones in sequence.
Spatial concept
Architecture, scale and atmosphere.
Architectural & technical development
Engineering for real fabrication.
Content & media planning
Screens, sound and messaging.
3D visualisation
Approve the space before it is built.
Fabrication coordination
Materials, build and quality control.
Installation & testing
Systems, lighting and media verified.
Event operations
On-site management through show days.
Post-event review
Results, learnings and reuse planning.
Editorial previews, honestly labelled.
Large-format concept presentations. Each is clearly marked as completed work, agency engagement or proposed concept — nothing is presented as delivered unless it is.
Concept 01 · Corporate Flagship
A representative concept for a corporate flagship in a restrained client palette: double-height architecture, an executive hospitality lounge, a presentation theatre and product zones, composed so visitors move from arrival to conversation. Shown as a proposed concept, not a completed build. Zones: Welcome · Product · Media · Hospitality.
Concept 02 · Destination Pavilion
A concept exploring a modern reading of regional materials — sand, stone, copper and turquoise — with a media storytelling wall, investment and tourism zones, and a VIP reception. Representative visualisation for approach only, avoiding historical pastiche. Materials: Sand · Stone · Copper · Turquoise.
Concept 03 · Real-Estate & Investment
A concept placing an architectural scale model at the centre, with supporting interactive media and a refined layout — helping investors understand, compare and commit. Representative visualisation for approach only. Hero element: architectural model. Media: interactive project screens.
Regionally fluent, globally standard.
We design for the realities of doing business in Egypt and the Gulf — not templates shipped from elsewhere.
Strategy behind the space. Execution that lands.
A pavilion is a marketing asset before it is a structure. We bring the marketing strategy, the creative direction and the production discipline together.
- Marketing strategy behind the space — Every pavilion begins with objectives, audience and message.
- Strong retail & activation experience — Spaces that sell, not just spaces that impress.
- Founder-led direction — Senior involvement from concept through delivery.
- Brand storytelling — Narrative composed into the physical environment.
- Integrated digital & physical thinking — Media, data and lead handling connected to the build.
- Coordinated across every discipline — Creative, content, design, production and lead handling in one.
Build a pavilion that represents the scale of your ambition.
Tell us about your event, your stakeholders and the experience you want to create. We'll come back with a clear strategic read and next steps.
+20 101 818 5188
eslam@nextwave360.net
Phone
+20 10 1818 5188
Location
Mokattam, Cairo, Egypt